
Price Match Guarantee: Bring us a comparable structural quote and we'll match it and beat it.
    Modern open-concept living room and kitchen with sectional sofa, kitchen island, and pendant lighting

    Load-Bearing Wall Removal
    in Toronto

    Vantage Wall Removal creates open-concept homes in Toronto and the GTA. We coordinate structural drawings, permits, wall removal, and steel or LVL beam installation.

    What We Do

    7 Years of Experience in
    Structural Work

    We specialize in removing walls that are supporting weight from the structure above and installing structural beams to safely carry loads. When working with us, we'll ensure a smooth operation from start to finish. Once the structural drawings are approved and renovation permits are obtained, our seasoned professionals will safely remove any unwanted walls to open your floor plan and breathe new life into the space. Read our load-bearing wall removal FAQs or request a quote to get started.

    Structural Engineering Drawings

    Renovation Permits

    Load-Bearing Wall Removal

    Structural Beam Installation

    Major Structural Repairs

    Our Methodology

    Safely Eliminating
    Structural Walls

    Typically, our structural modifications require 3 to 5 business days to complete. We prioritize the protection of your property and implement comprehensive dust mitigation strategies. As specialists focused exclusively on structural wall removal, we deliver expertise that general contractors cannot match. Contact us today for your personalized project estimate!

    Free Estimate

    Your journey begins with our thorough, no-cost evaluation tailored to your specific requirements.

    Custom engineering plans

    Obtain professionally designed structural blueprints created specifically for your renovation.

    Permit acquisition

    We streamline the permit process by securing all required municipal approvals for your project.

    Professional execution

    Our certified and bonded team executes your project with precision on the agreed timeline.

    Wall Removal & Beam Installation Projects

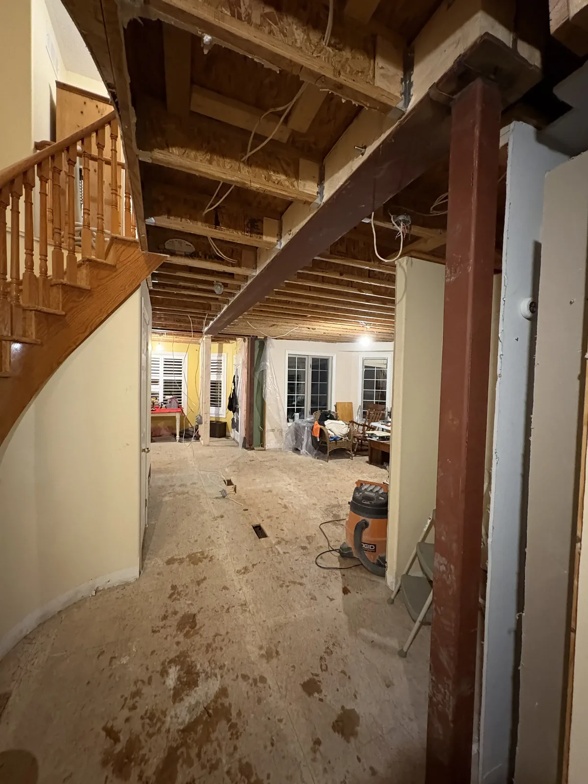
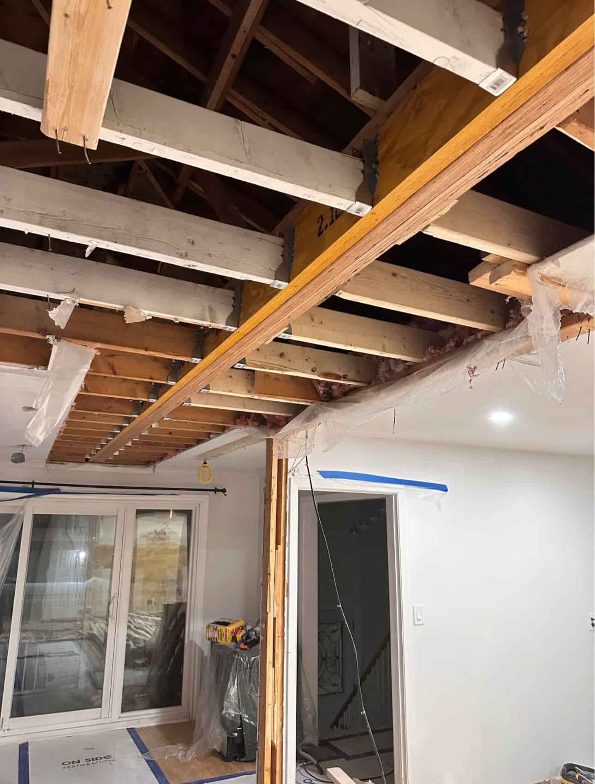
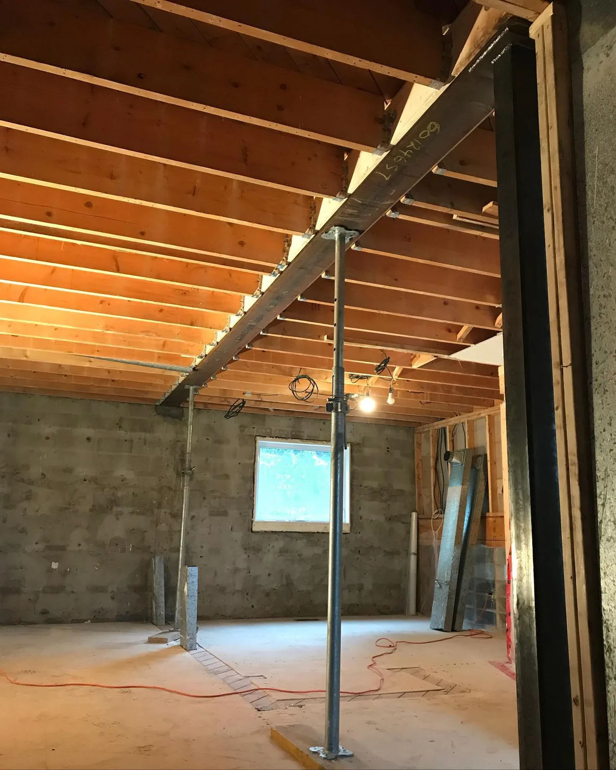
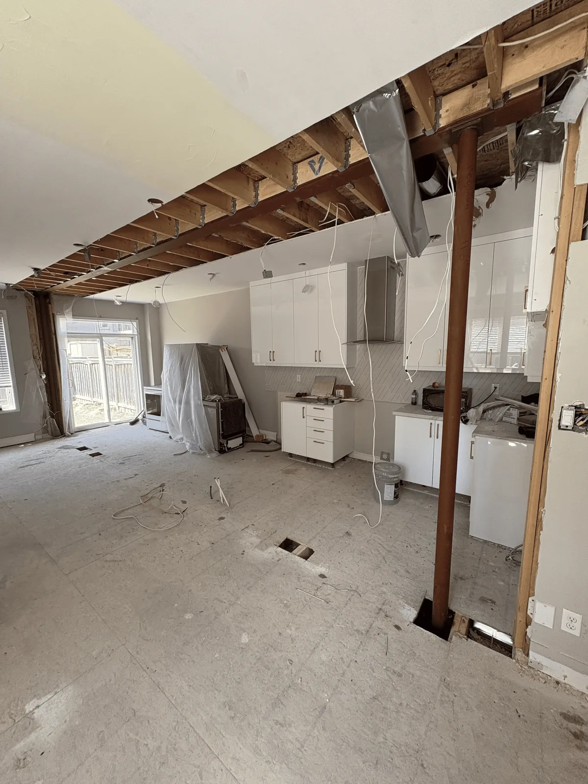
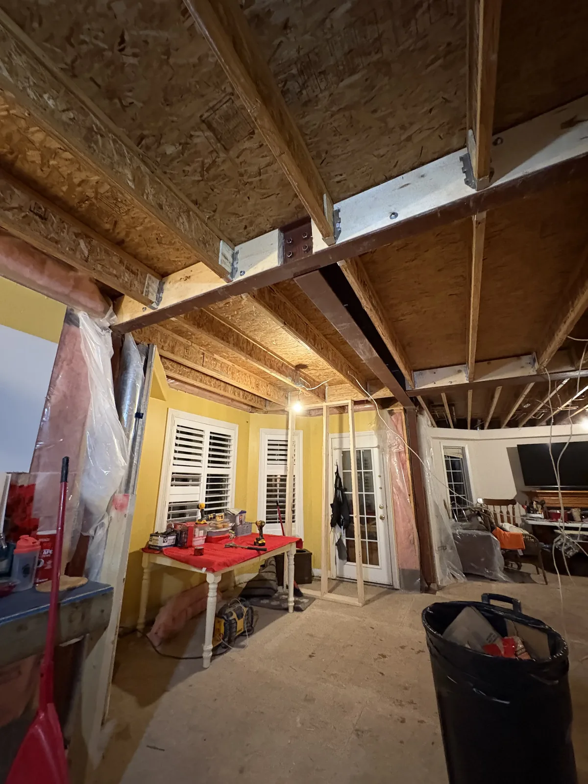
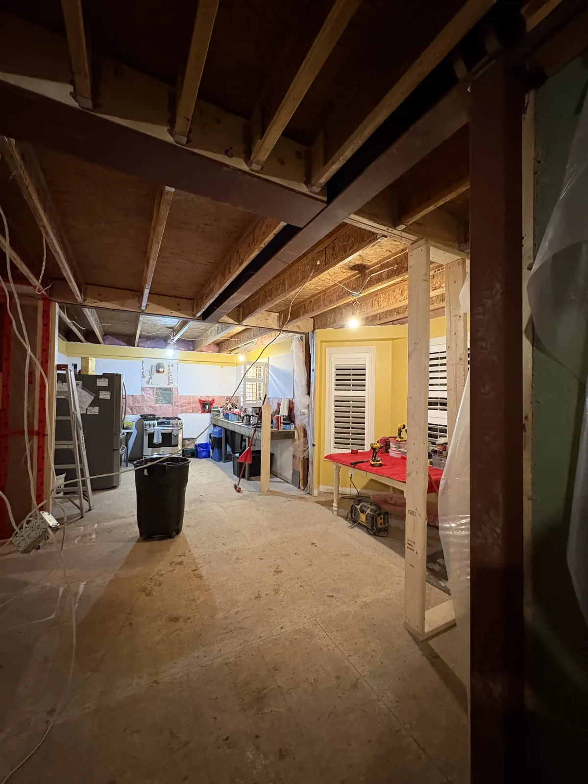
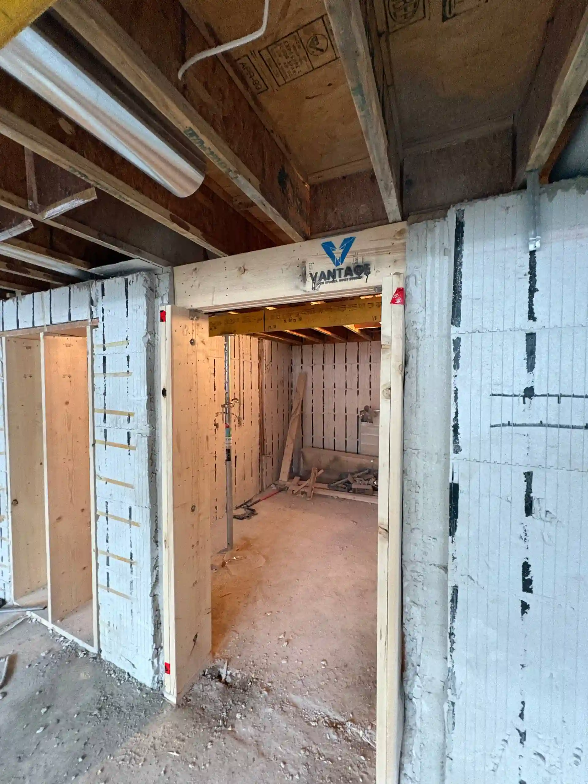
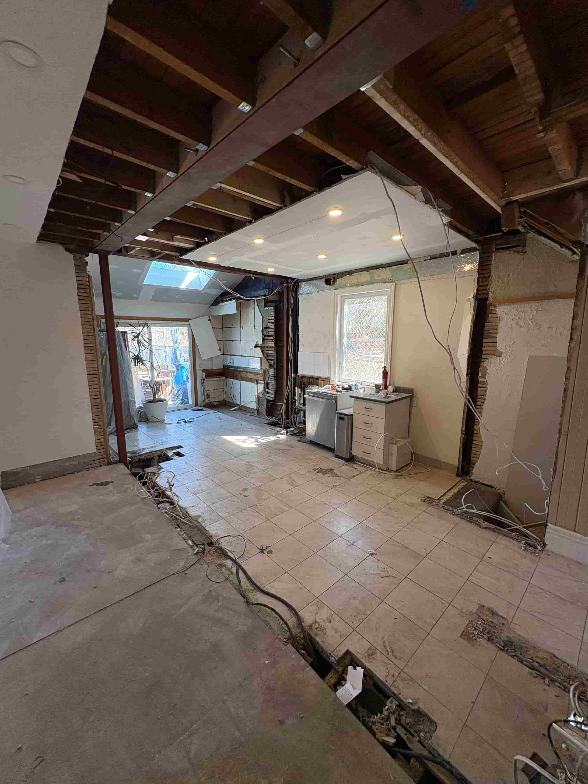
    Explore structural wall removal, steel beam installation, and renovation work from the Vantage project gallery. See temporary supports, exposed framing, and beam installations at different stages of construction.
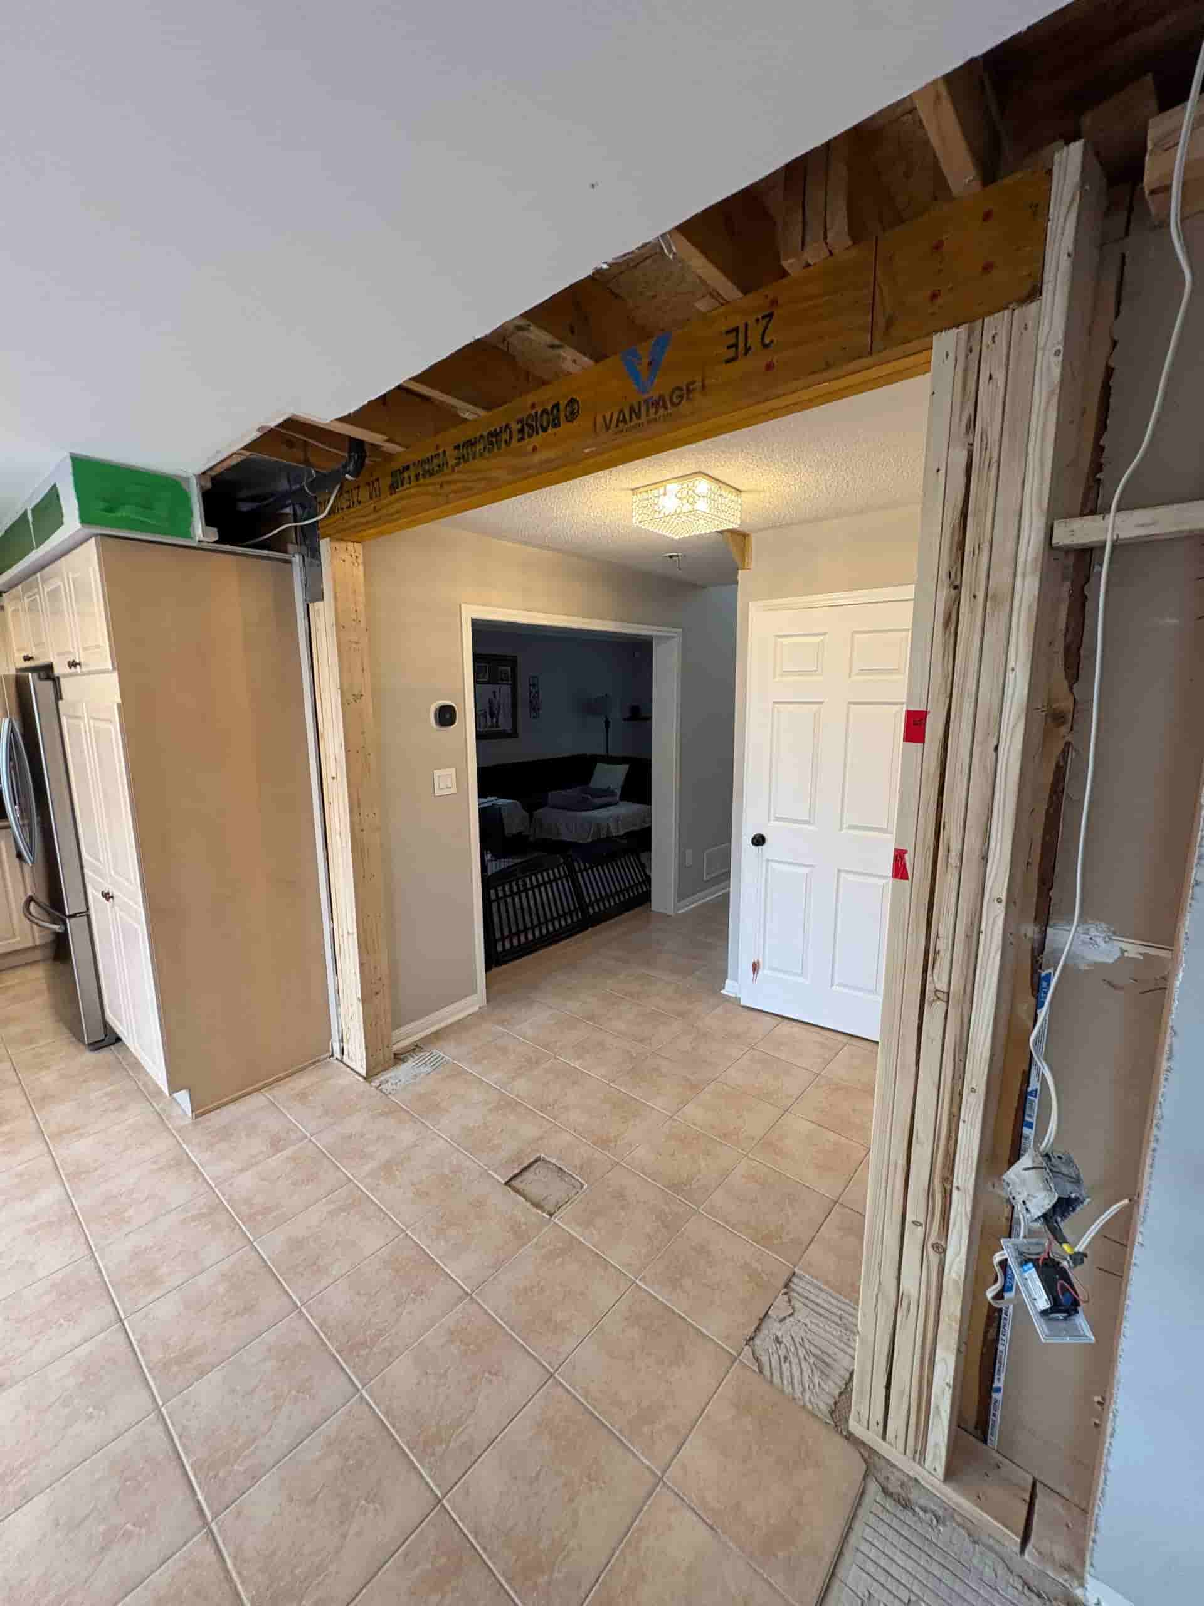
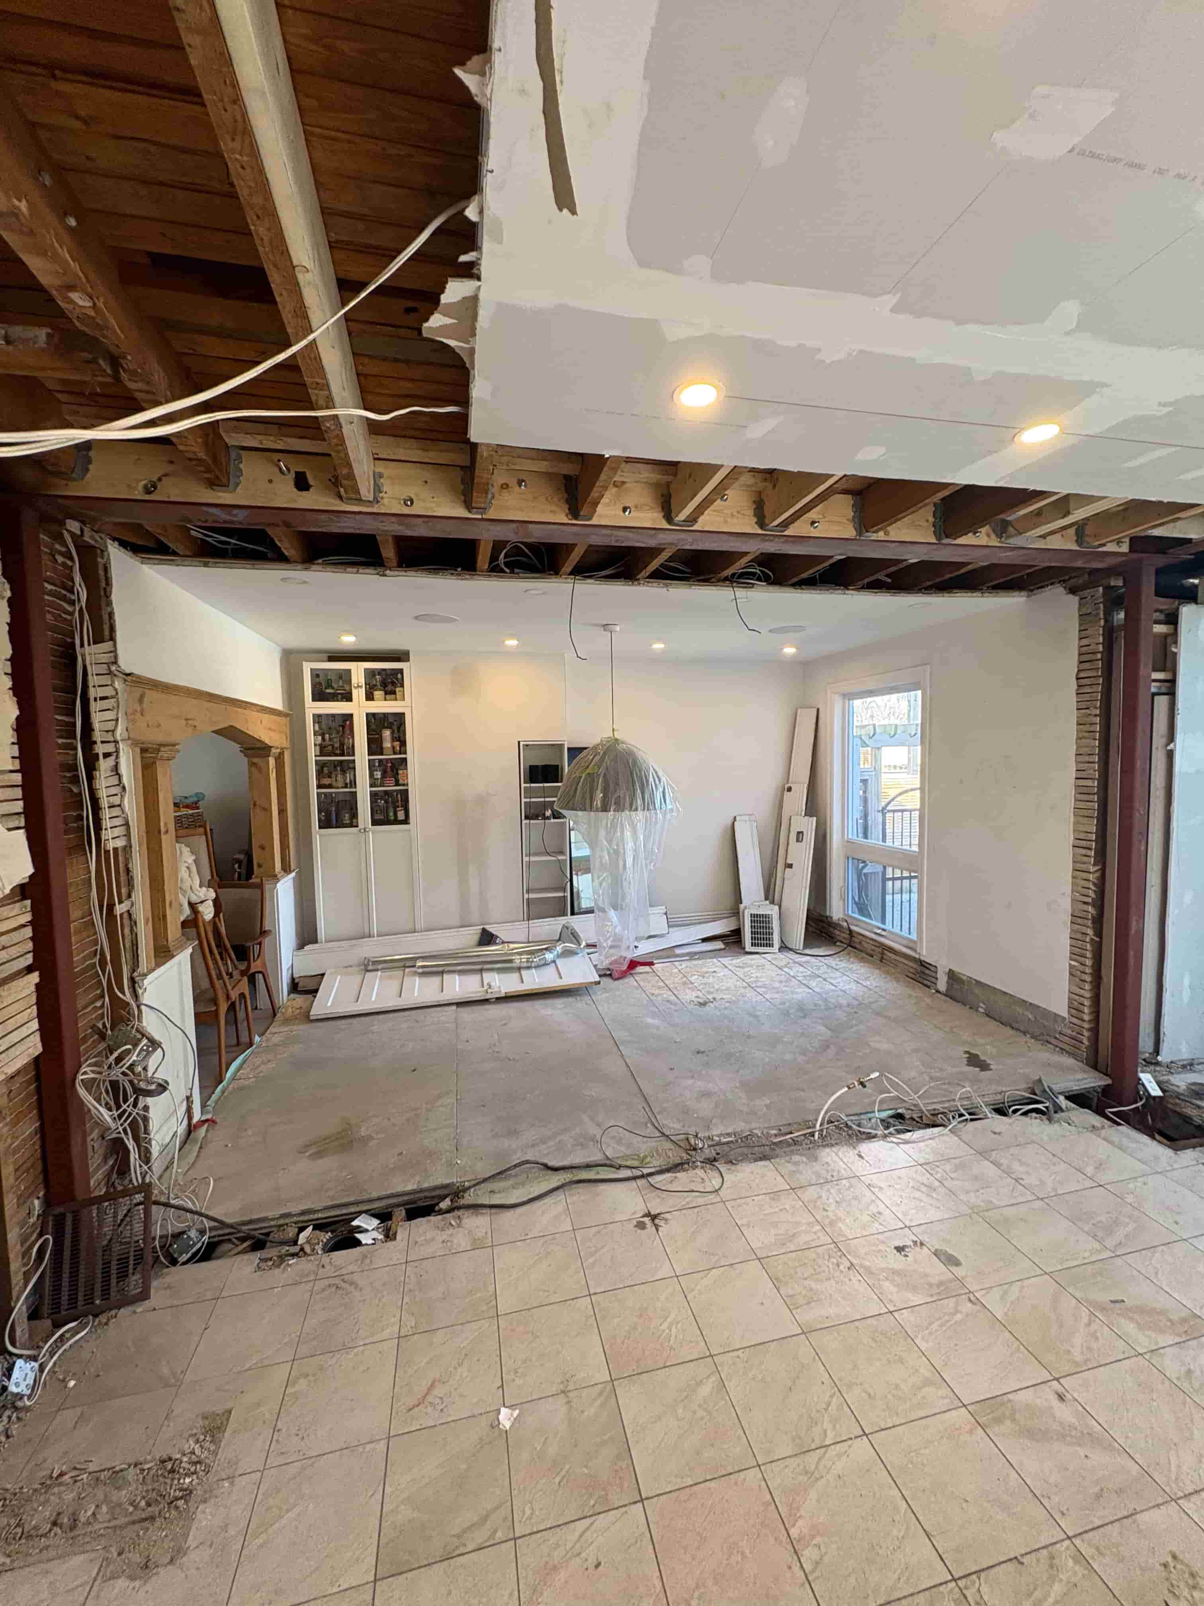
    Living room mid-demolition with ceiling joists exposed and wall opened into adjacent space
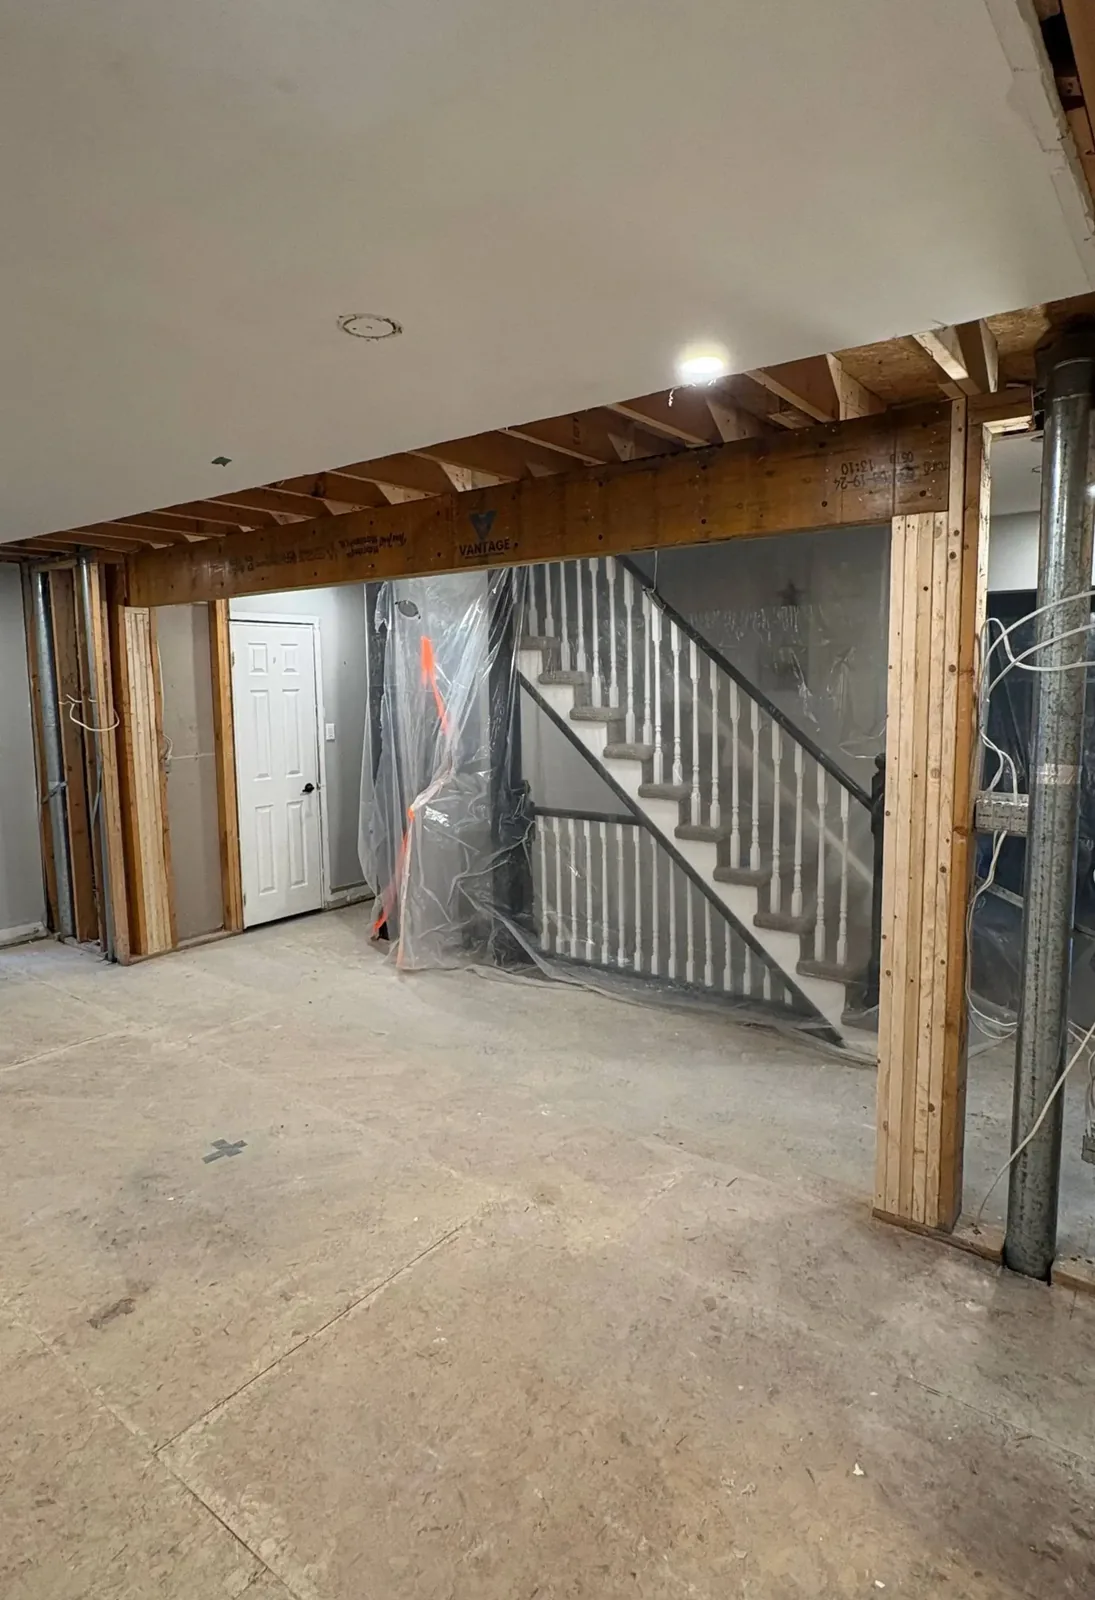
    basement with walls and a steel beam
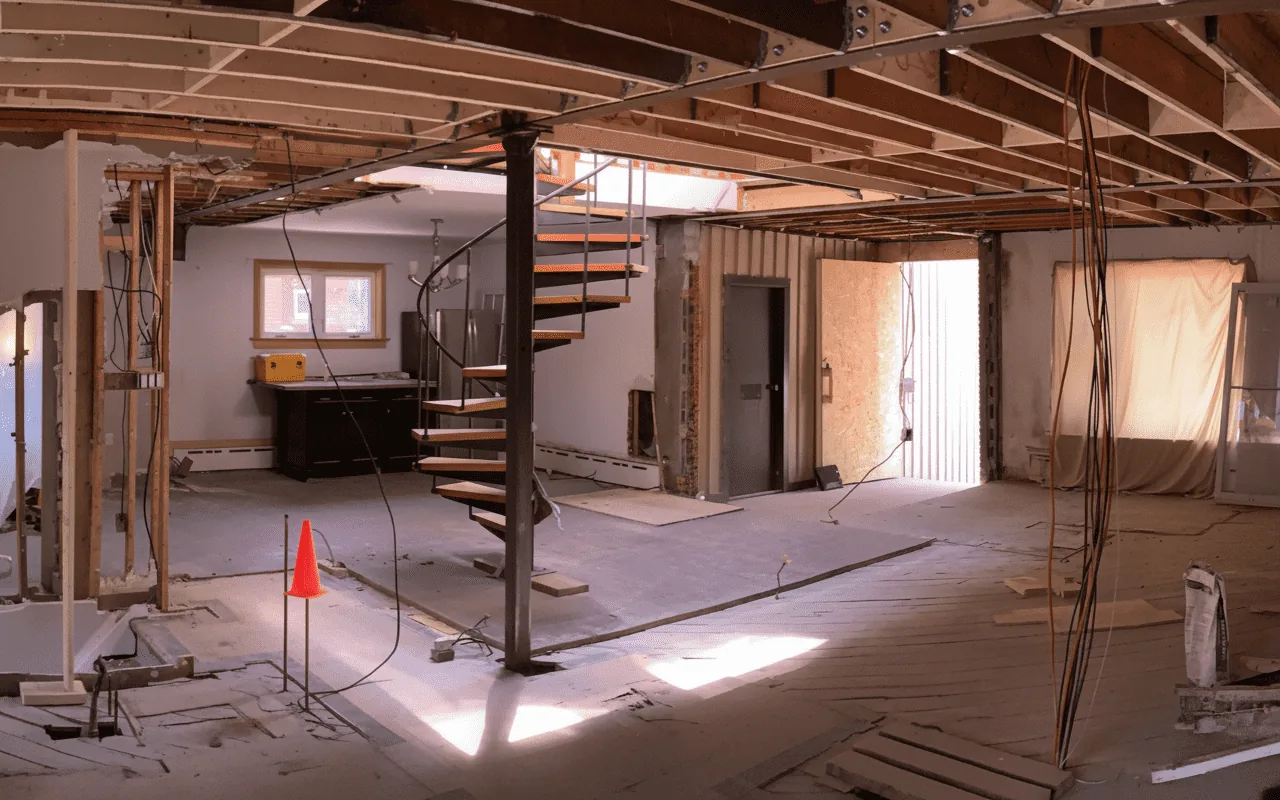
    Main floor renovation showing a long steel beam supported by a temporary post beside the staircase
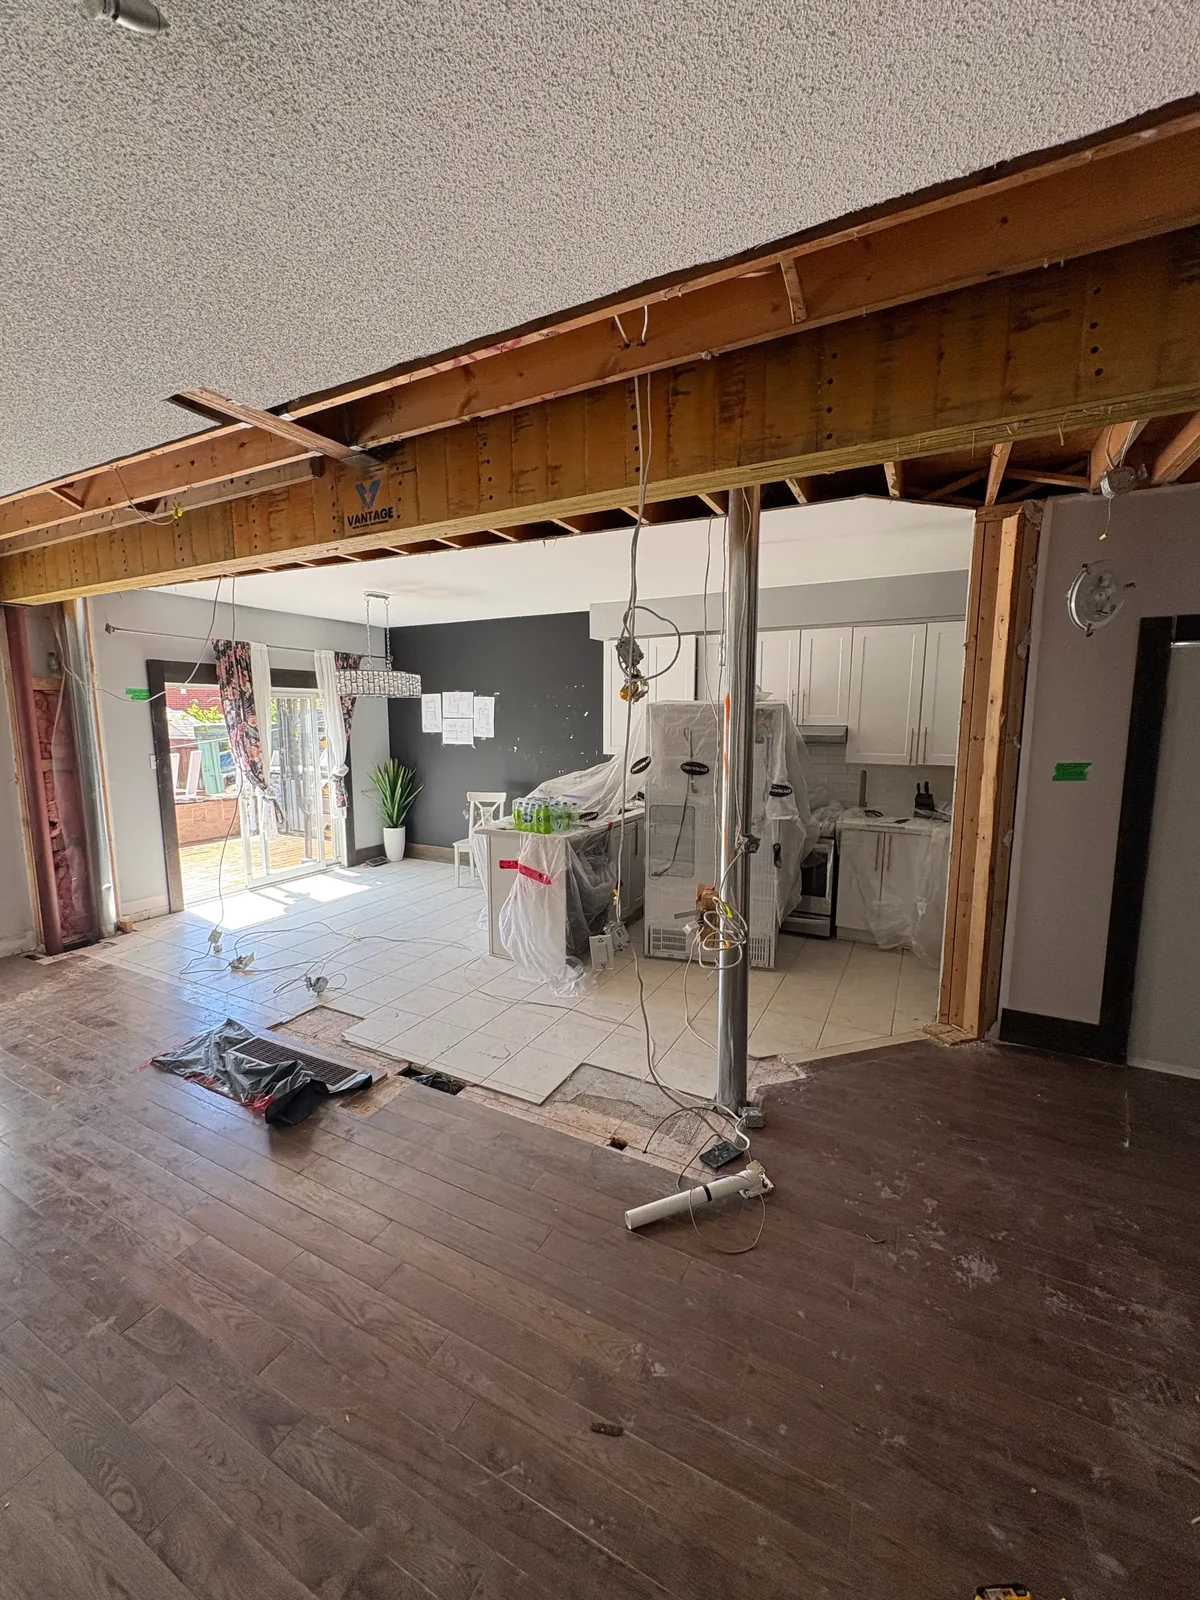
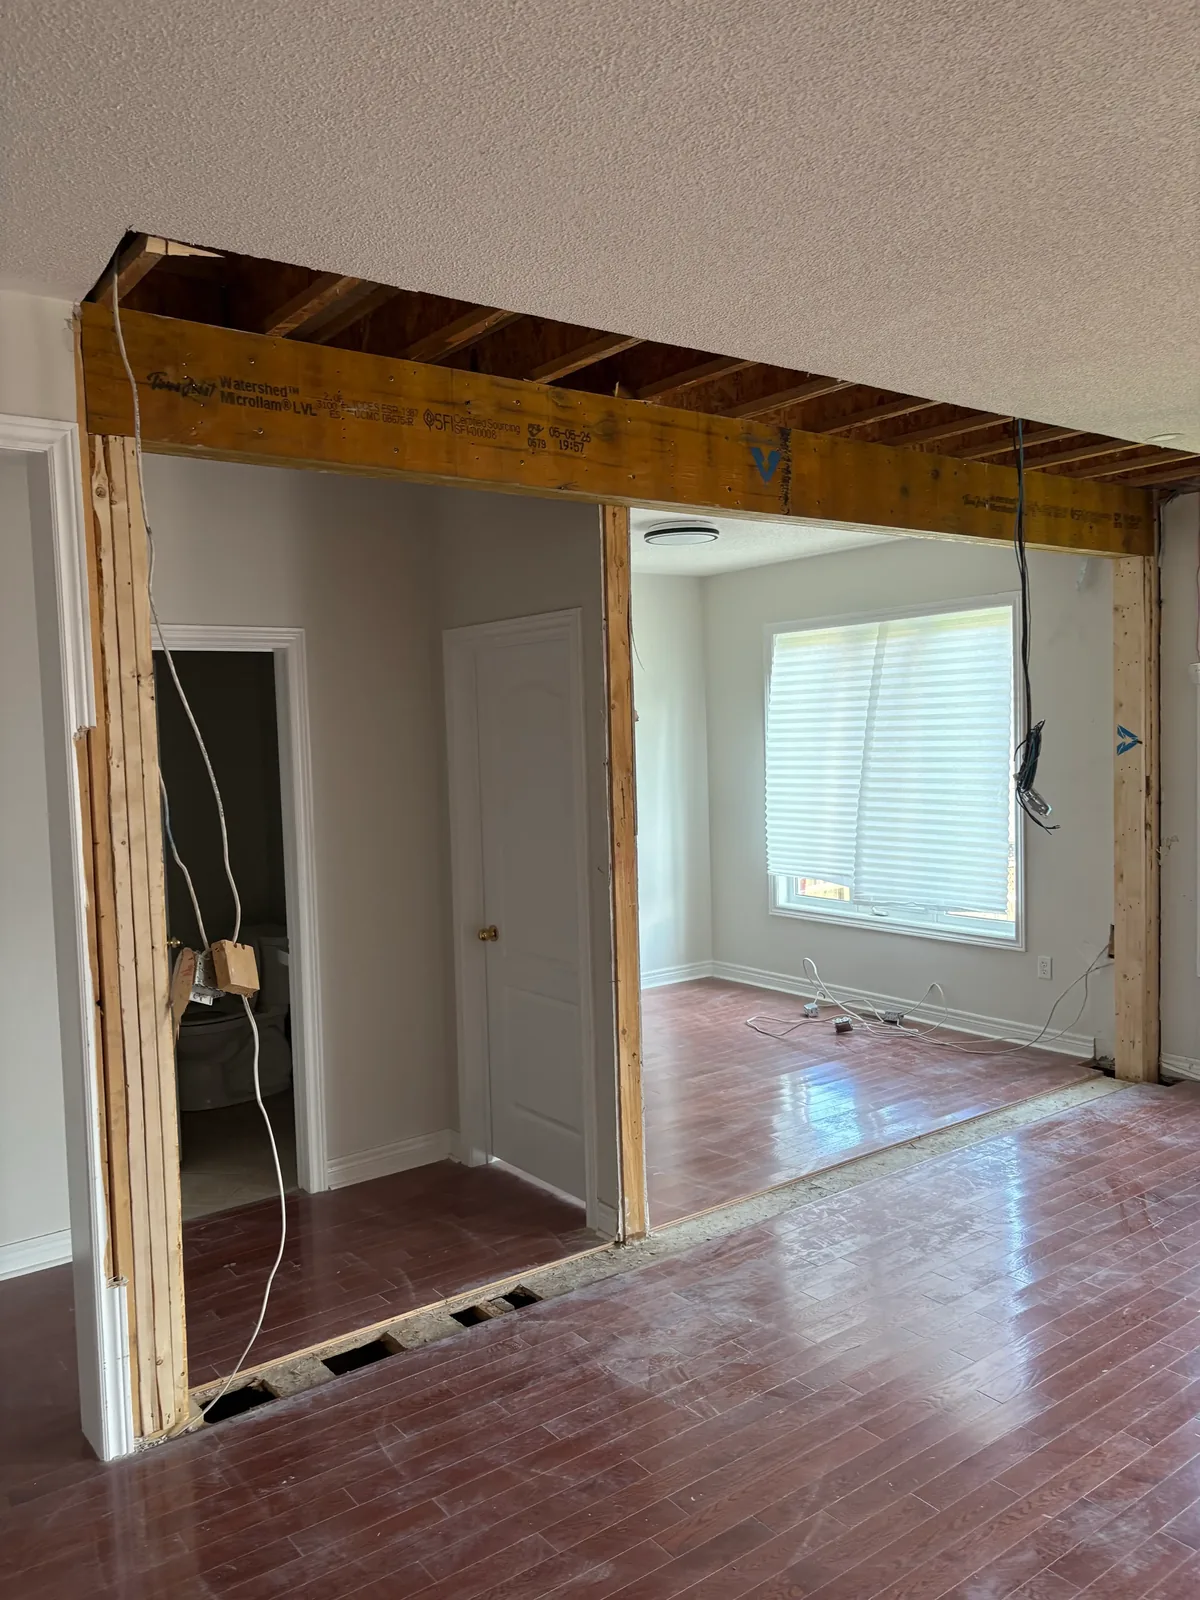
    Exposed ceiling with a double LVL drop beam above sliding doors during a kitchen renovation
    Basement with a steel I-beam propped by screw jacks and unfinished concrete walls
    Basement framing with pink insulation and a steel beam running toward a walkout door
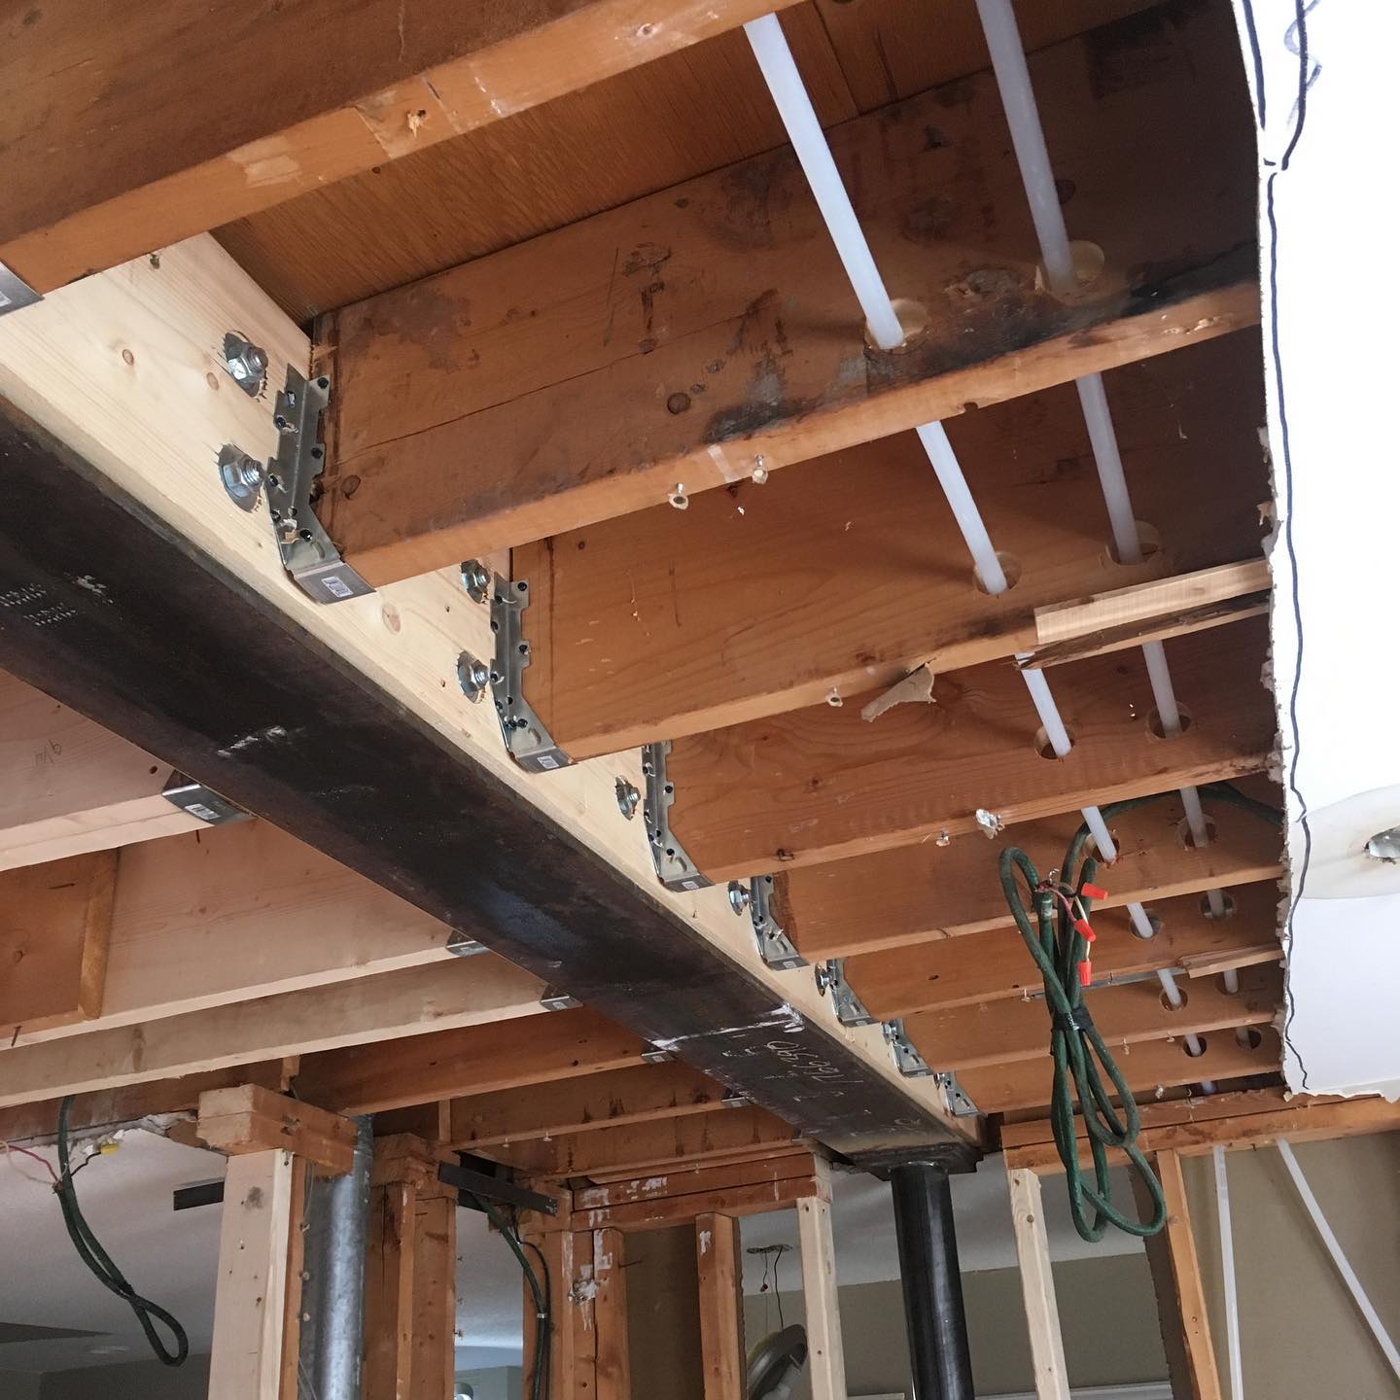
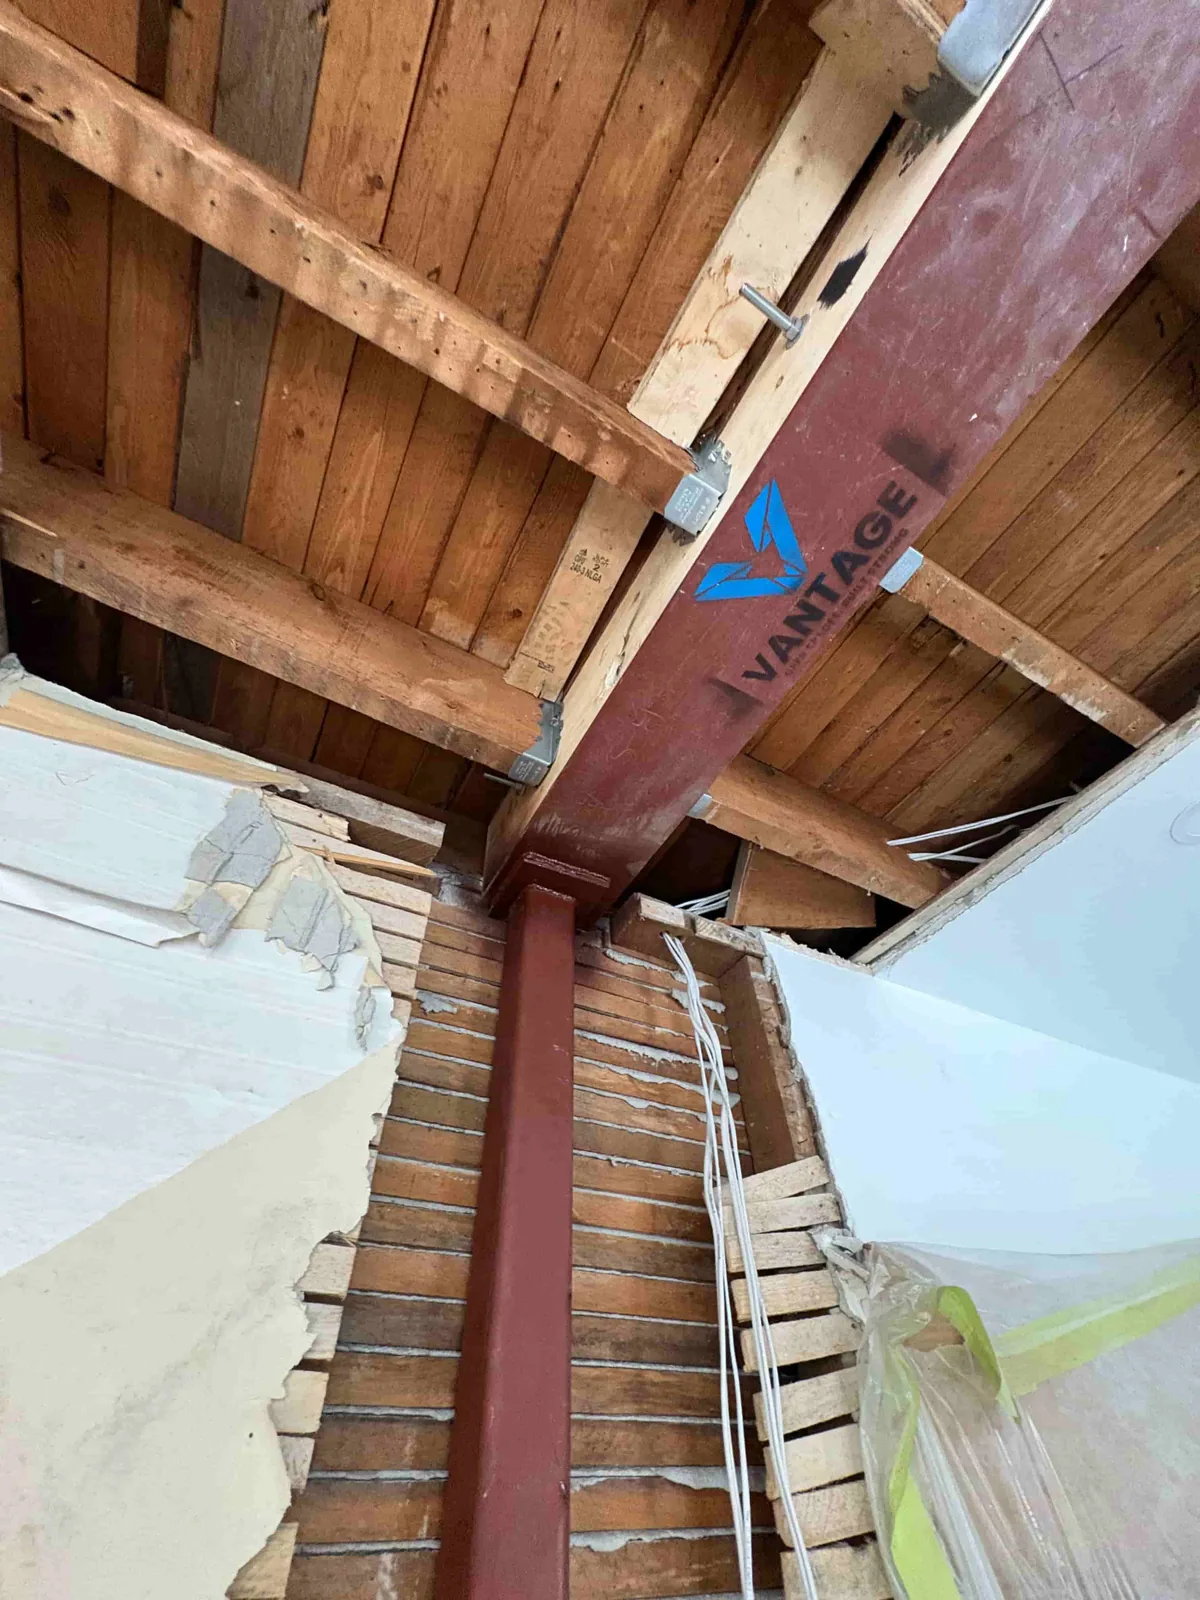
    Close-up of a steel beam bolted to joist hangers with temporary posts during interior wall removal
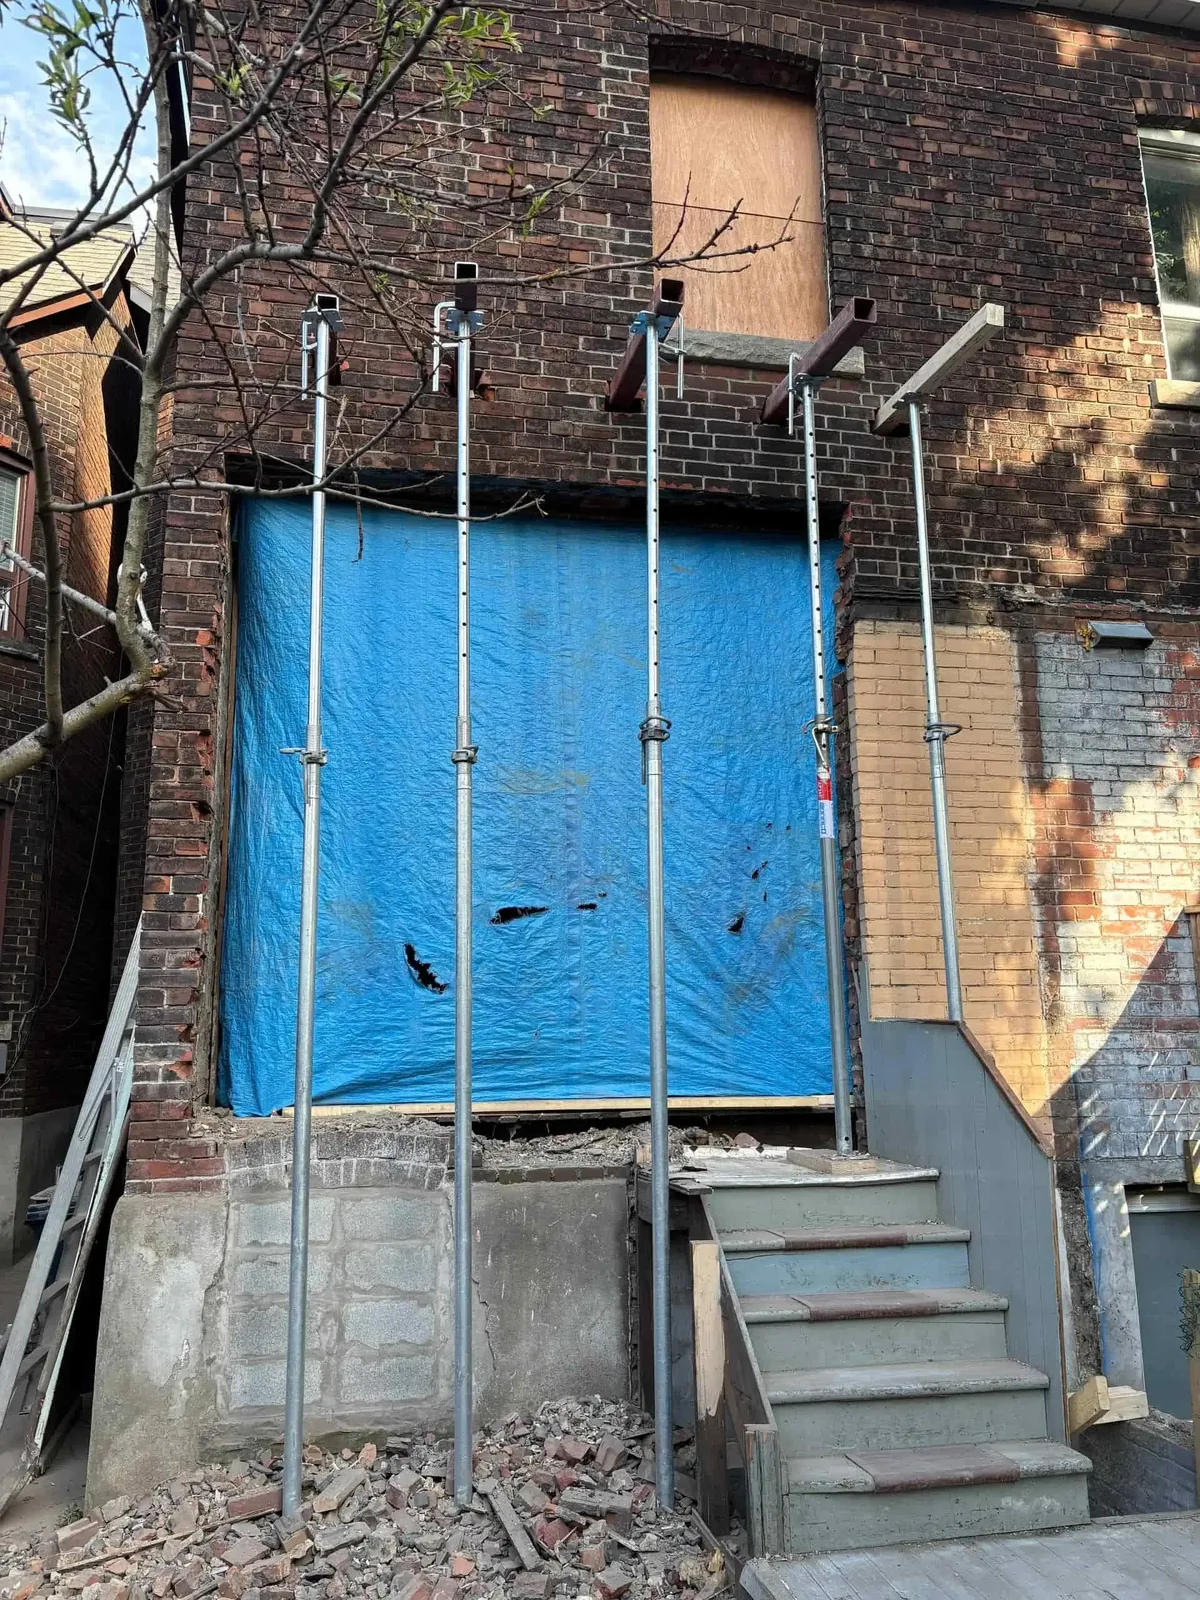
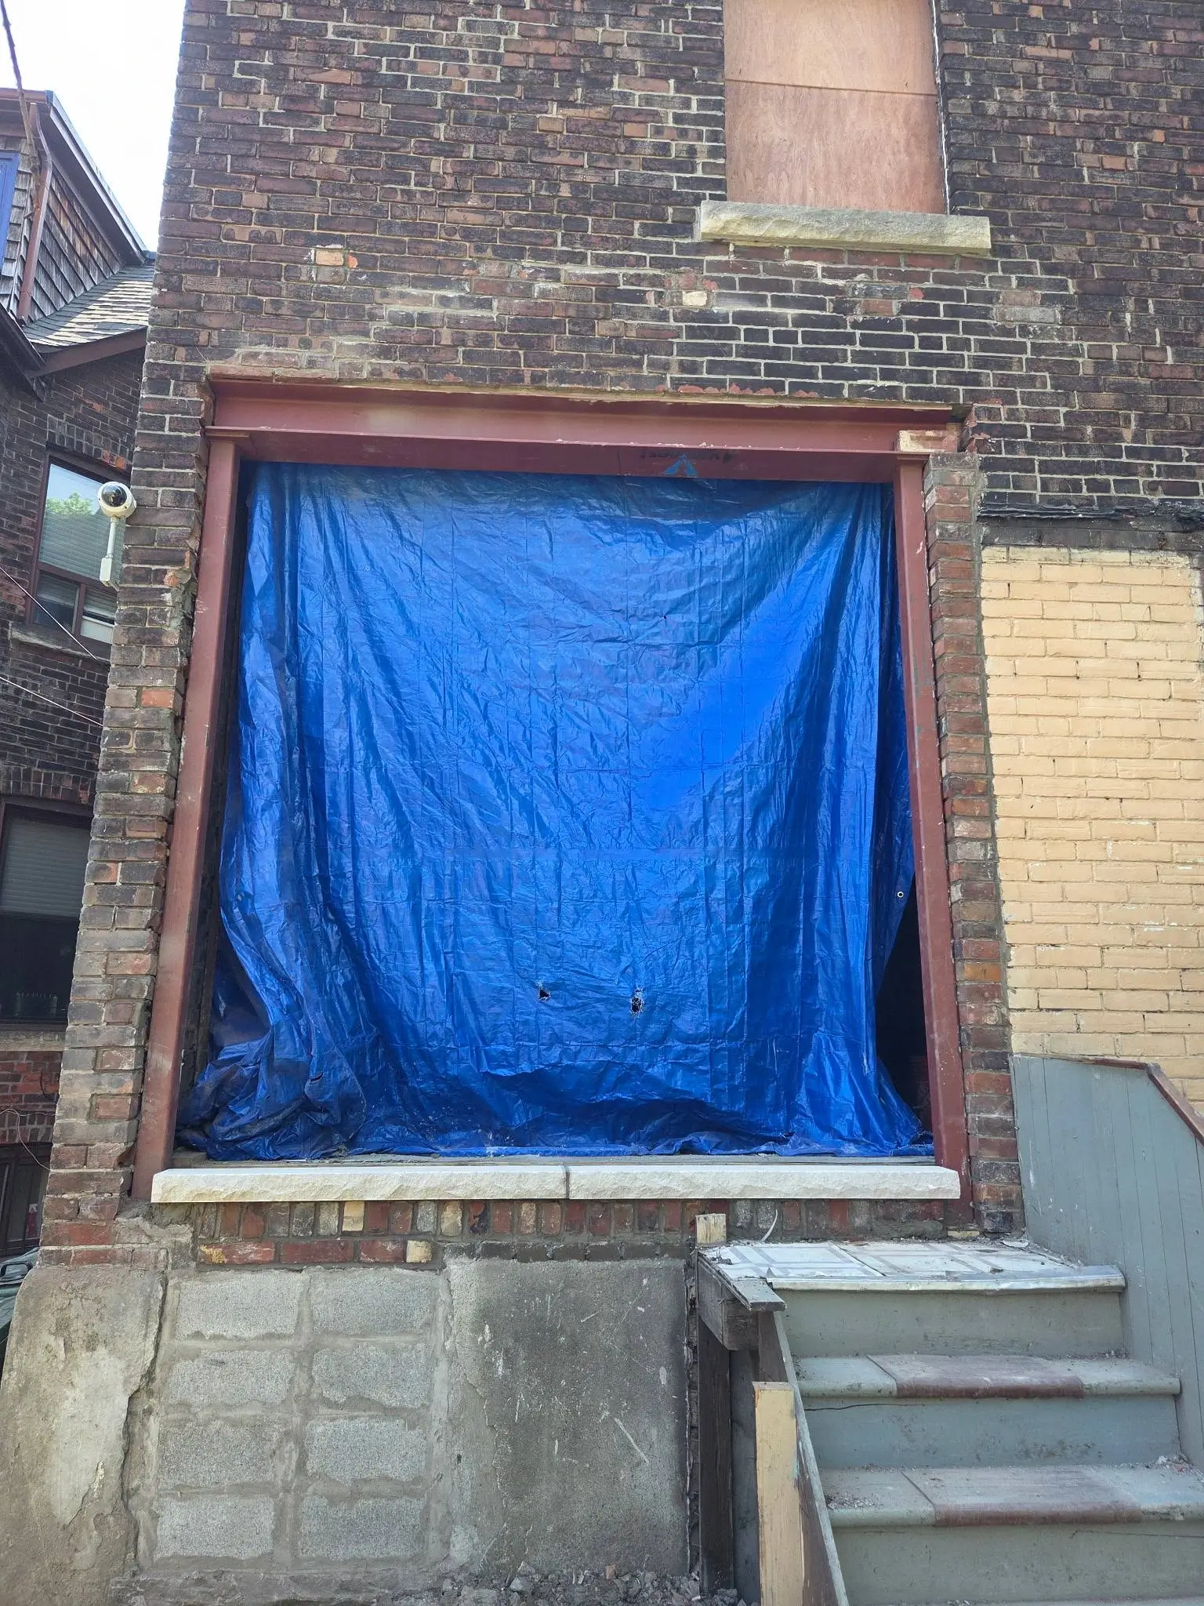
    Steel beams set into brick pockets with scaffold props and temporary timber bracing
    Open-plan renovation with an exposed beam along the ceiling and demolition debris on the floor
    Long room under renovation with exposed joists and a central temporary post over hardwood flooring
    Workshop area with a boxed-in steel beam between joists above windows and a framed doorway
    View across a gutted basement with two parallel steel beams overhead and temporary framing by yellow walls
    basement without walls
    basement with walls
    basement with walls and a steel beam
    basement with walls and a steel beam
    basement with walls and a steel beam

    Our
    Commitment to
    Precision
    Modern open-concept living room with exposed wooden ceiling beams, pendant lighting, and sectional sofas

    Every job presents its own unique challenge, and we approach each project with meticulous attention to detail and unwavering commitment to excellence. Our Toronto-based team specializes in structural modifications that transform your living spaces while maintaining the highest safety standards.

    With years of expertise in residential construction, we deliver reliable results that exceed expectations. From load-bearing wall removal to structural beam installation and complex structural renovations, we ensure every project reflects our dedication to precision, innovation, and quality workmanship that stands the test of time.

    Our Structural Price Match Guarantee

    If you receive a comparable written quote for the same structural scope, send it to us. We will price match it and beat it while keeping the engineering, permits, materials, and workmanship your project depends on.

    Our Achievements
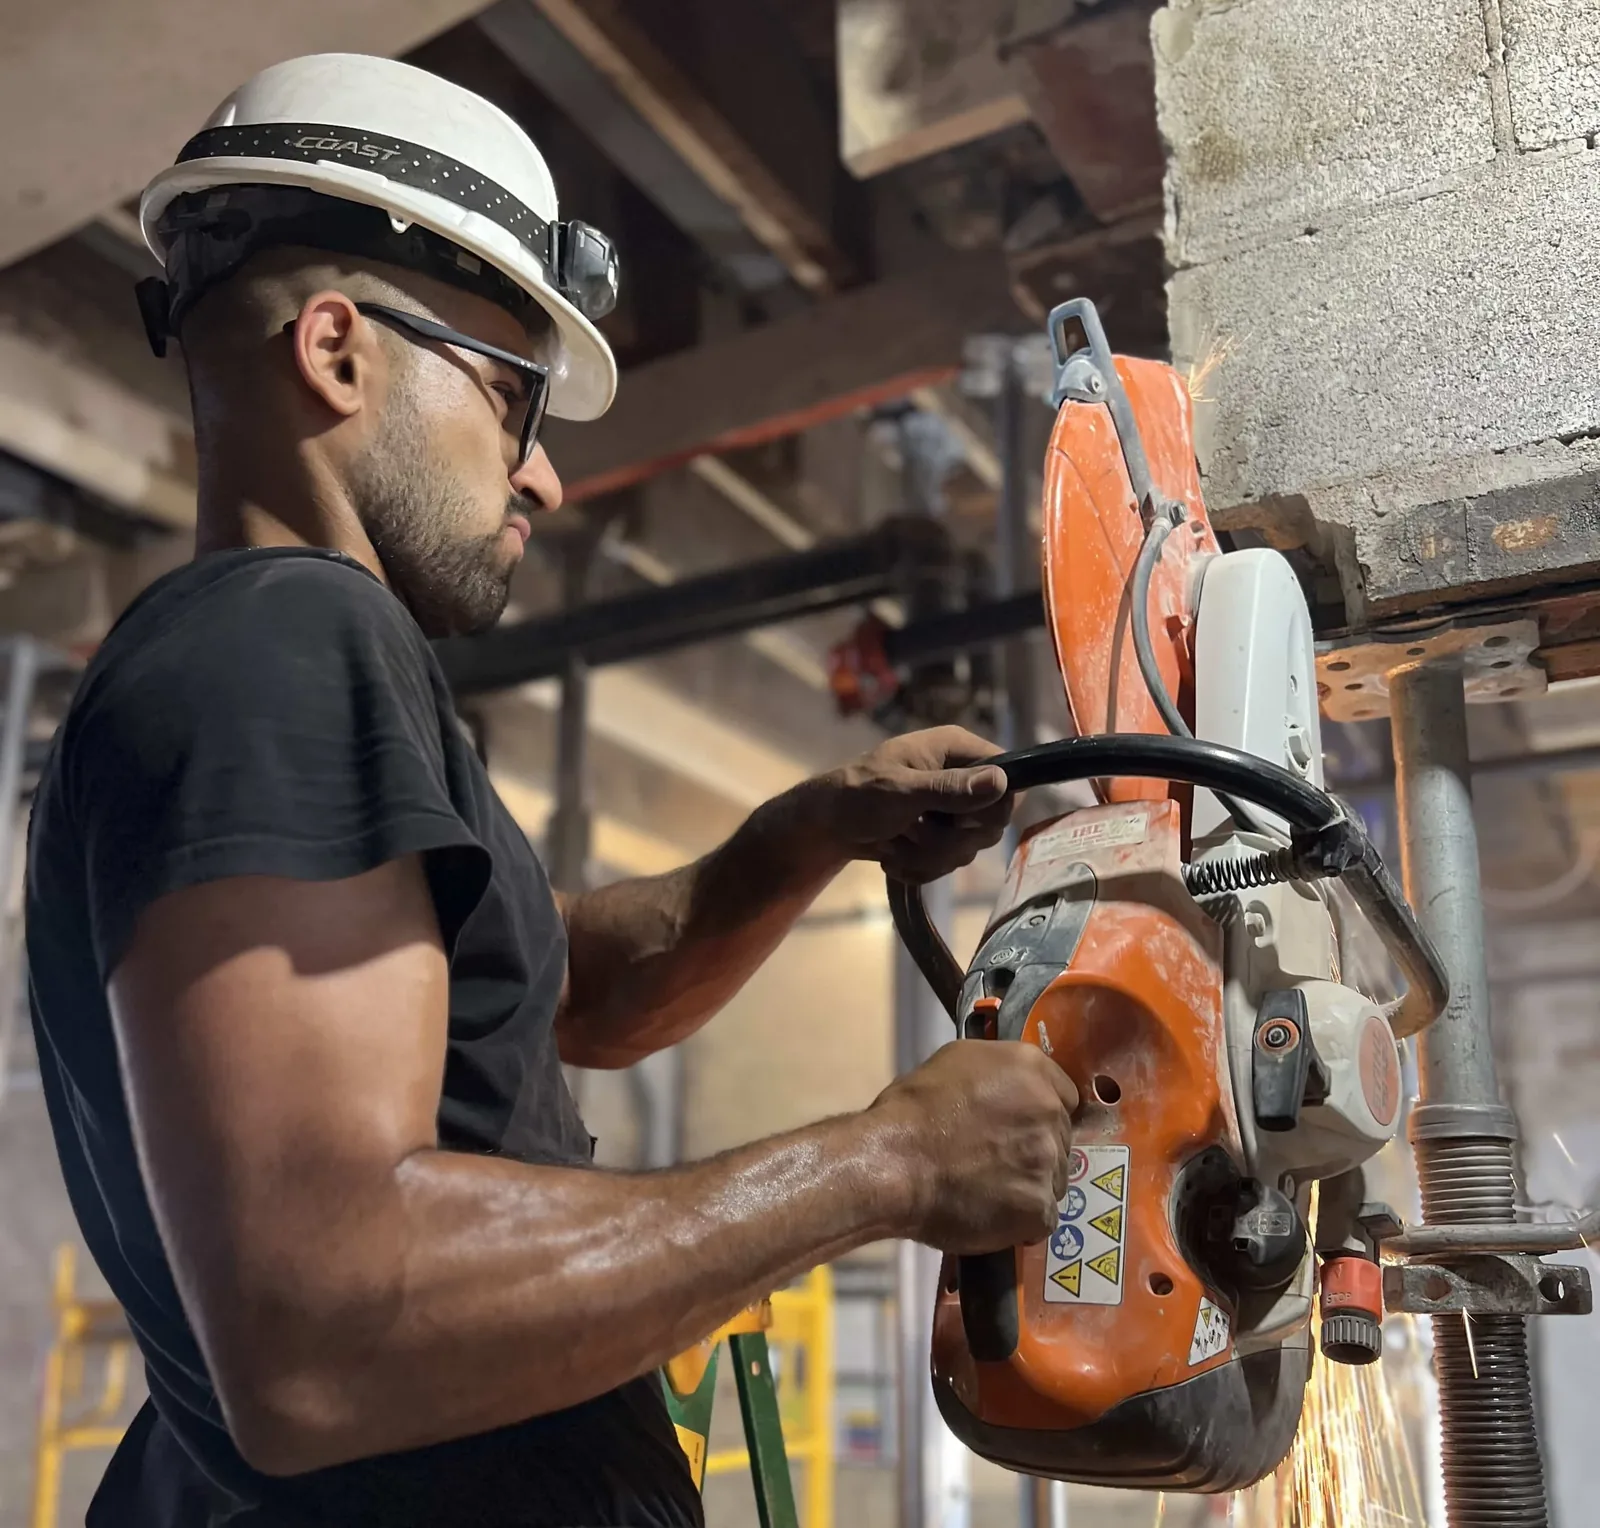
    Construction worker using orange angle grinder with sparks flying

    By The Numbers

    Projects
    Over 95 Completed
    Years
    7 Years in Business
    Walls
    Over 180 removed
    Insured
    Up to 2 Million
    Clients
    250+ Satisfied
    Safety
    Zero Accidents
    Google VerifiedHomeStars VerifiedHomeStars Best of 2024Meta Verified

    Frequently Asked Questions

    The project starts with an assessment and structural engineering drawings. Temporary supports carry the load while the opening is formed and the specified beam and posts are installed. Permit requirements, connections, and inspections are coordinated for the project before temporary support is removed.

    The cost depends on the opening width, loads above the wall, beam material, access, supporting posts and foundations, and any utilities that need to be moved. Engineering, permits, and finishing scope also affect the estimate. Contact Vantage Wall Removal with your project details for a quote.

    Vantage Wall Removal is a licensed and insured business serving the GTA and surrounding areas. Ask for current insurance and project documentation when planning your renovation.

    Removing a structural wall changes how loads travel through a home. A specialist coordinates the engineering, temporary support, beam installation, and load transfer needed for the opening. Vantage focuses on structural wall removal rather than treating it as a demolition-only job.

    A structural engineer selects the beam based on span, loads, available headroom, connections, and support conditions. Both LVL and steel can be suitable; the material and beam size must be specified for your home rather than selected from a general rule of thumb.

    A flush beam sits within the floor or ceiling framing to maintain a flatter ceiling line. A drop beam extends below the joists and remains visible unless boxed in. The right arrangement depends on the structural design, headroom, utilities, and finish you want.

    Compare materials and installation options in our Toronto structural beam installation guide.
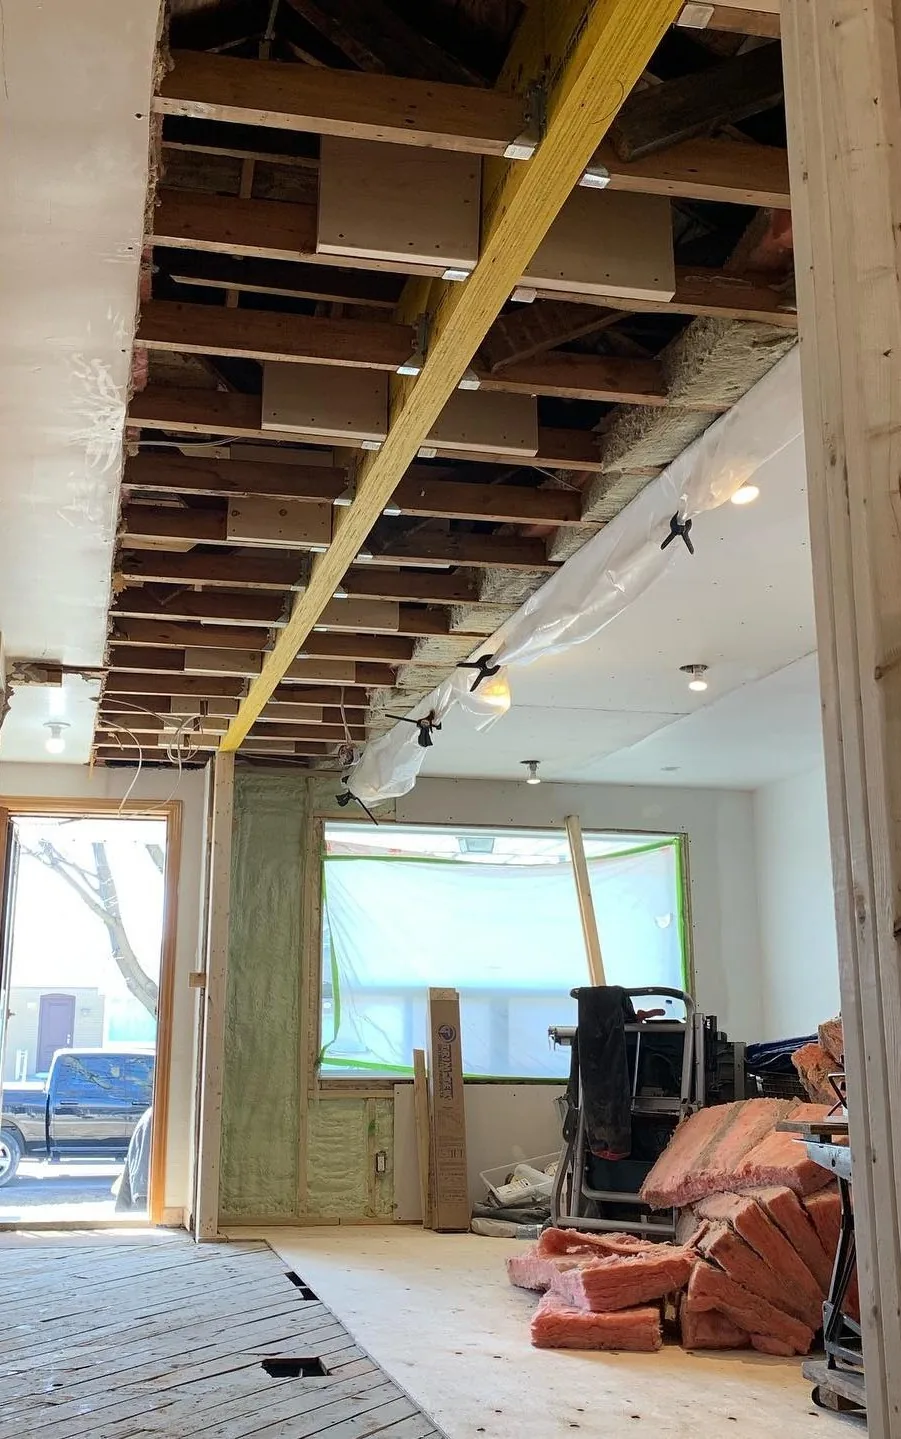
    Exposed joists and steel beam during renovation

    Our Service Coverage

    Proudly serving Toronto and Southern Ontario with professional wall removal and beam installation services.

    Toronto
    Downtown & All Districts
    GTA
    Mississauga, Brampton, Markham
    Southern ON
    Hamilton, Kitchener, London
    Toronto
    Mississauga
    Brampton
    Markham
    Hamilton
    Kitchener
    Vaughan
    Burlington

    Request a Quote

    Tell us about your project and we'll get back to you quickly.

    This site is protected by reCAPTCHA and the GooglePrivacy Policy and Terms of Service apply.